
Built for spaces with no margin for error
Hygiene rules, clinical loads, process equipment, mall operating hours. We work where MEP decides whether a space can open, and whether it keeps running.
01Where we work
Five sectors, five different sets of rules.
The equipment may look similar from one job to the next. What changes is the regulation behind it, the hours you are allowed to work, and what happens to the client if a system stops.
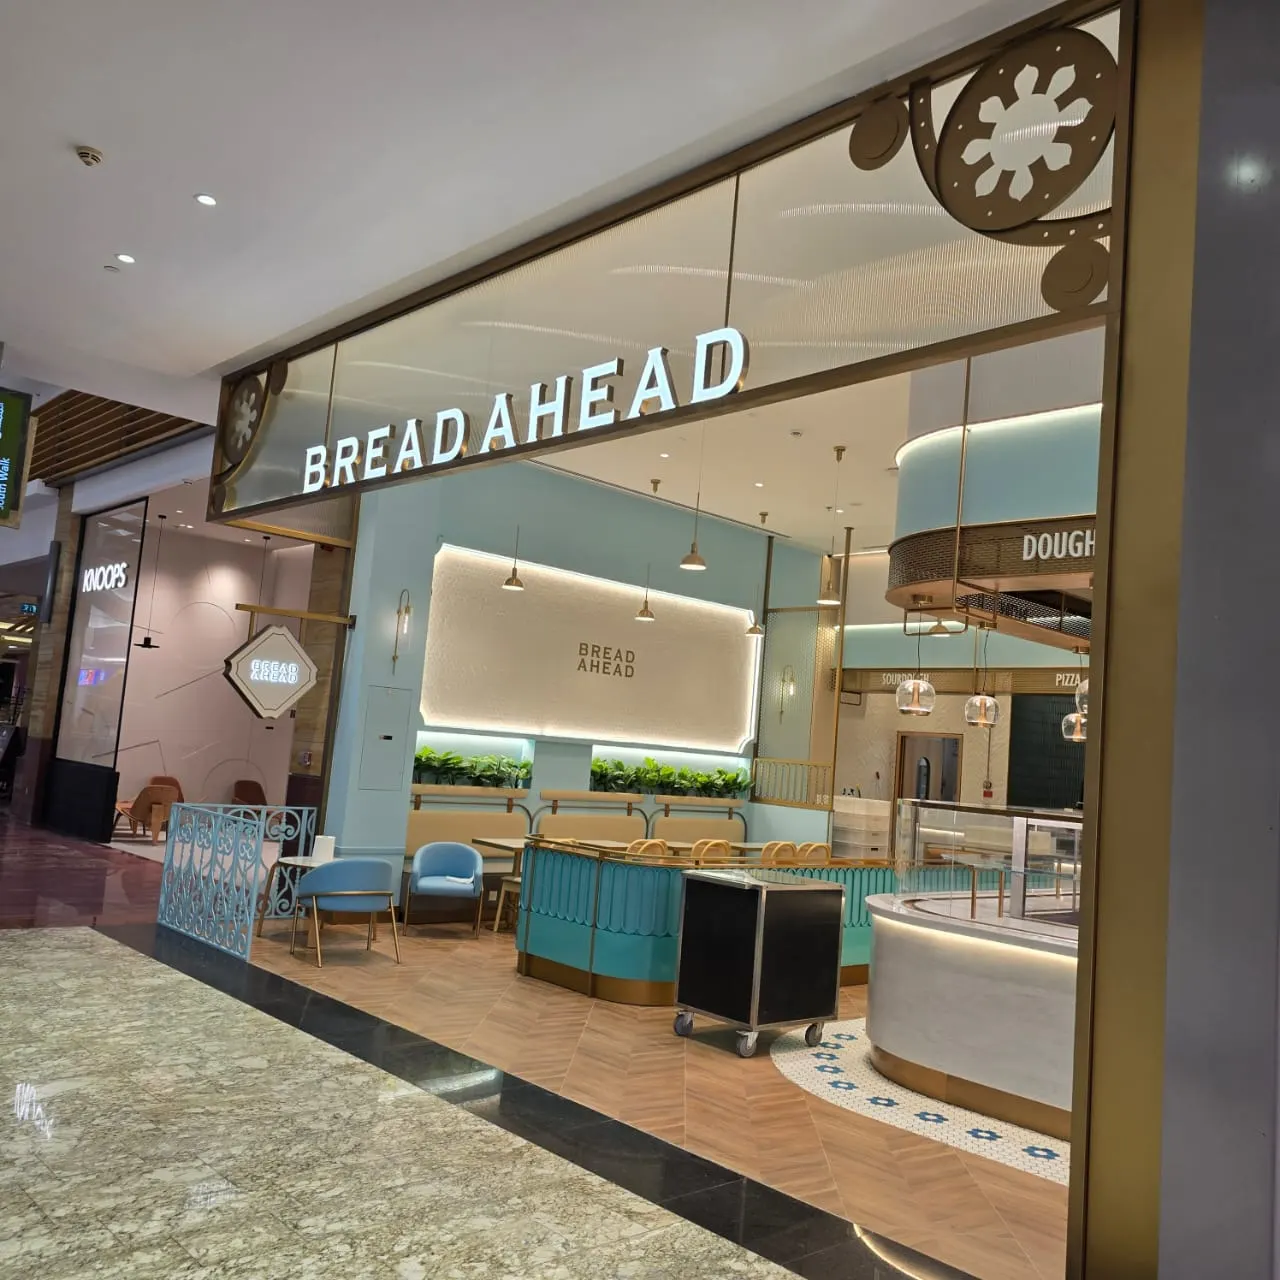
Food production & commercial kitchens
Kitchen extract, make-up air and drainage designed around service peaks and Dubai Municipality requirements.
HVACPlumbingElectricalSee this sector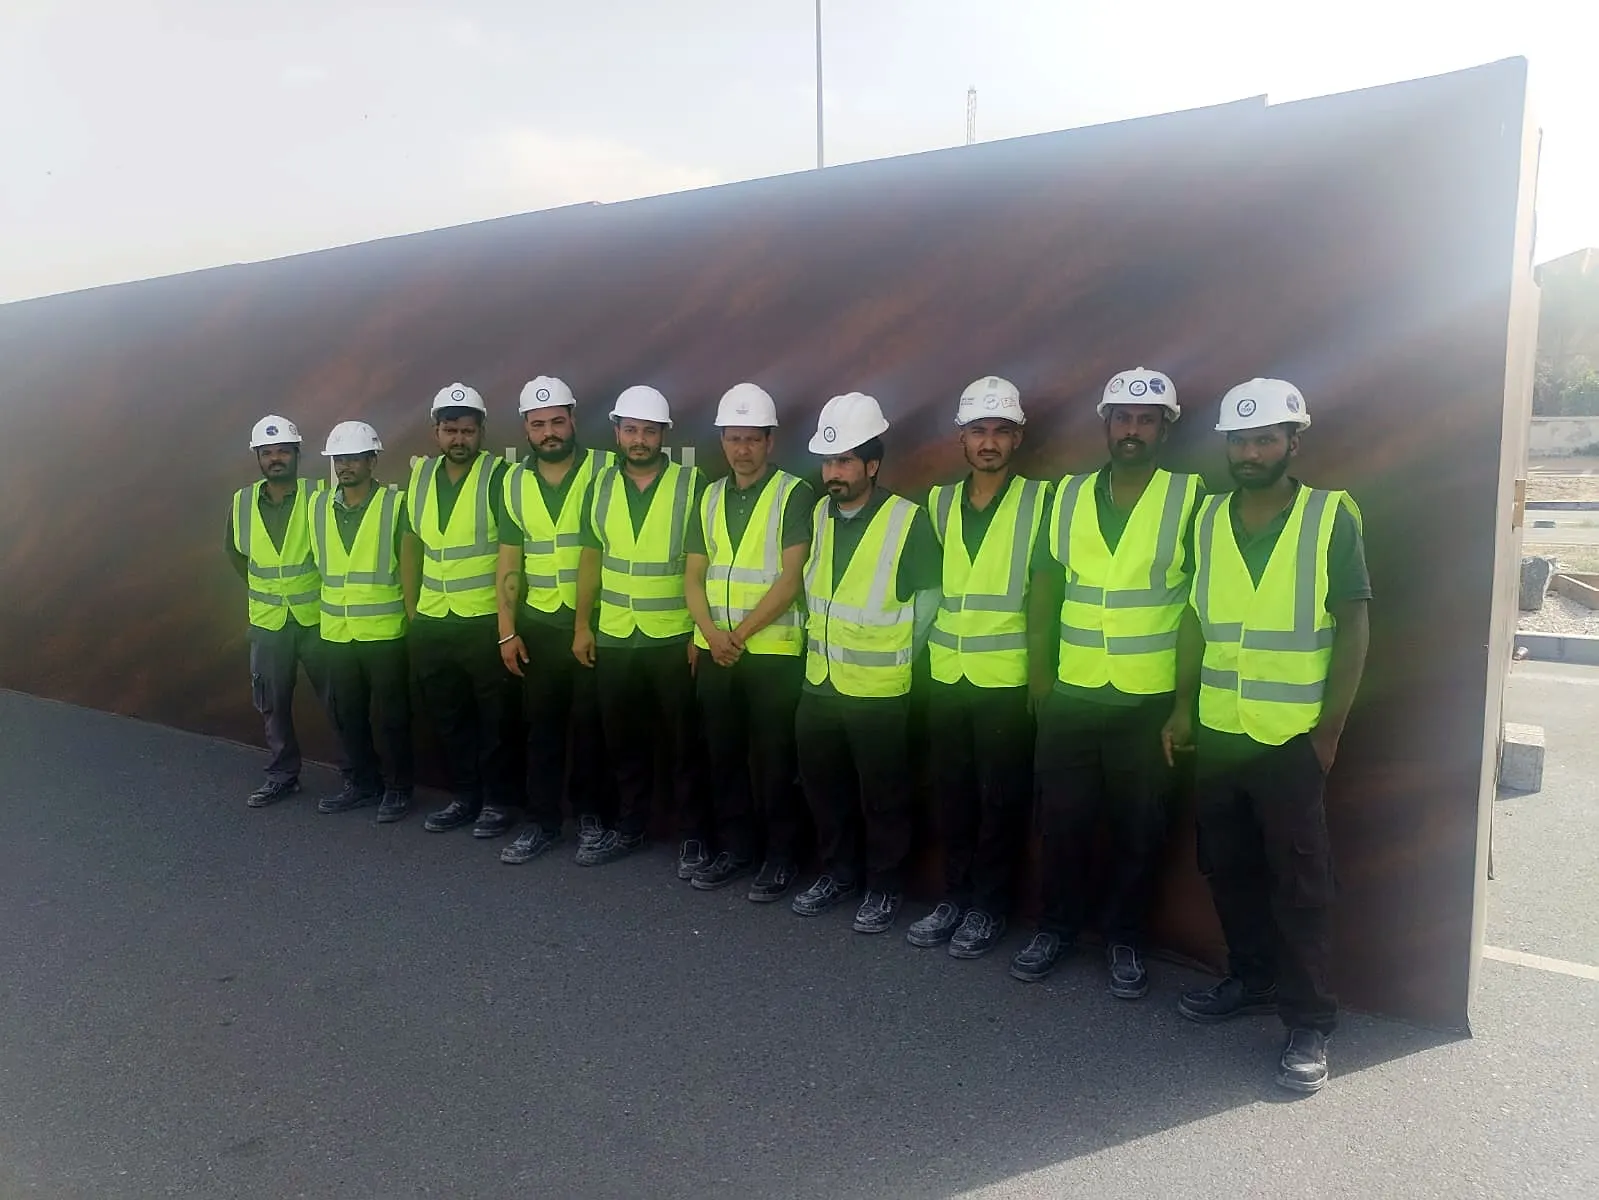
Pharmaceutical & laboratories
Equipment installed with the power, HVAC, controls and instrumentation it needs to run to specification.
IndustrialHVACElectricalSee this sector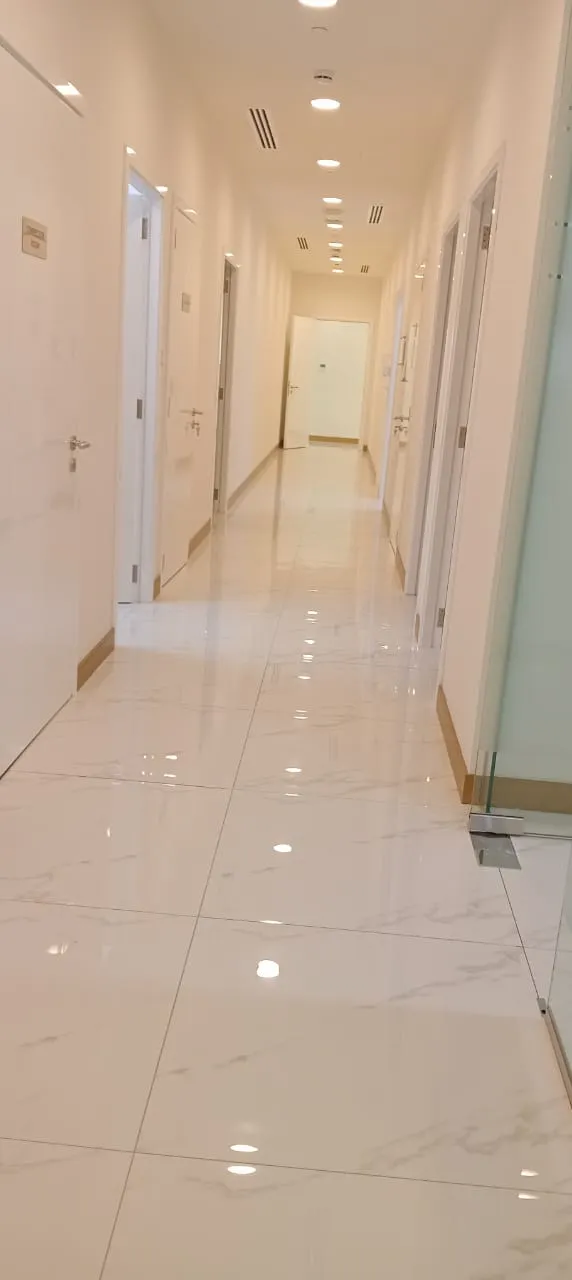
Healthcare & clinics
Clinical fit-outs where power reliability, air quality and hygienic plumbing aren’t optional.
ElectricalHVACPlumbingSee this sector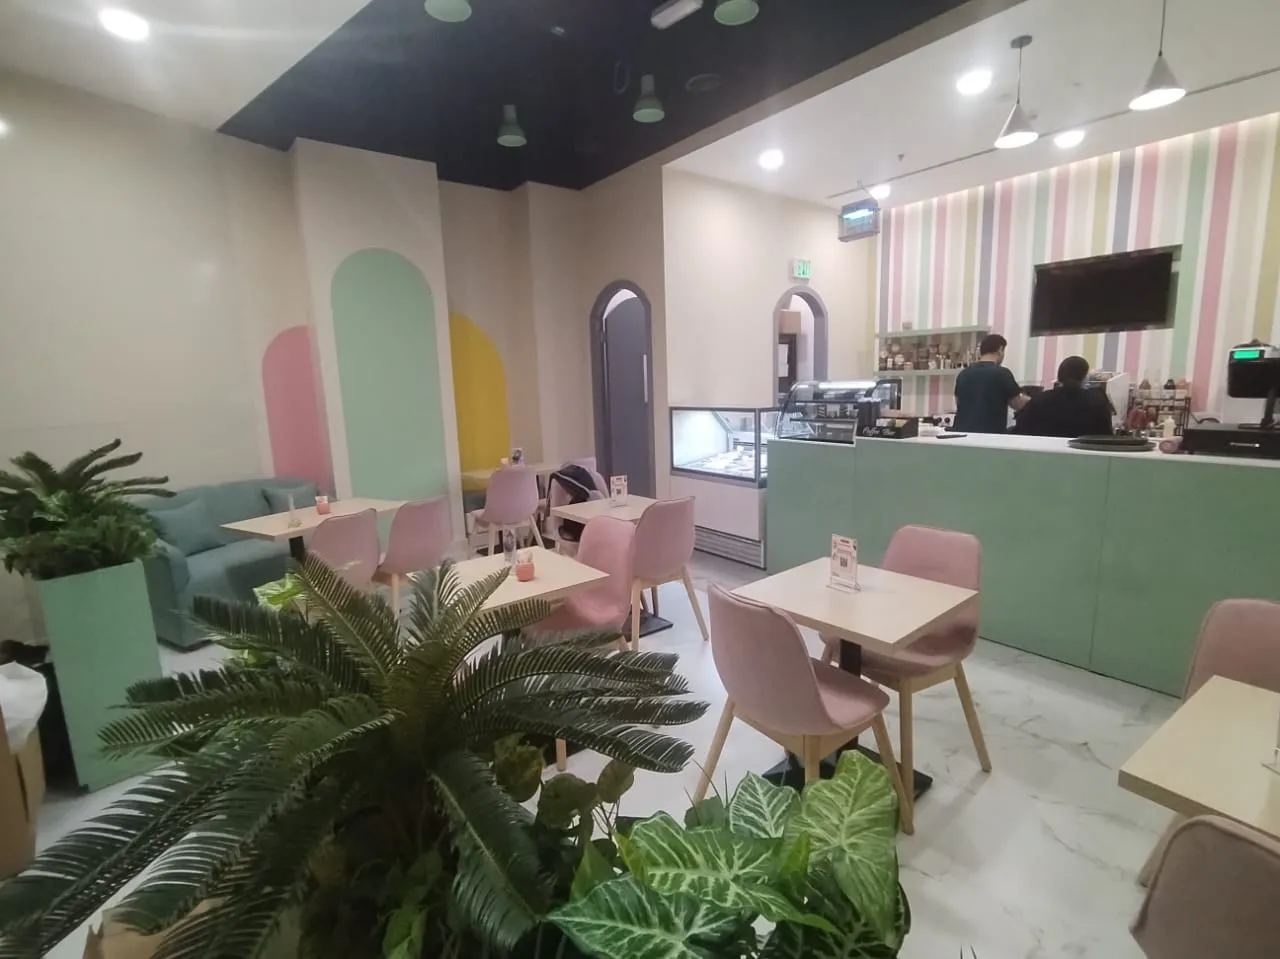
Restaurants & mall units
We deliver MEP solutions aligned with our clients’ concepts, local regulations, and developer guidelines, with a focus on efficient operation, optimum productivity, and reliable AMC support.
HVACPlumbingElectricalSee this sector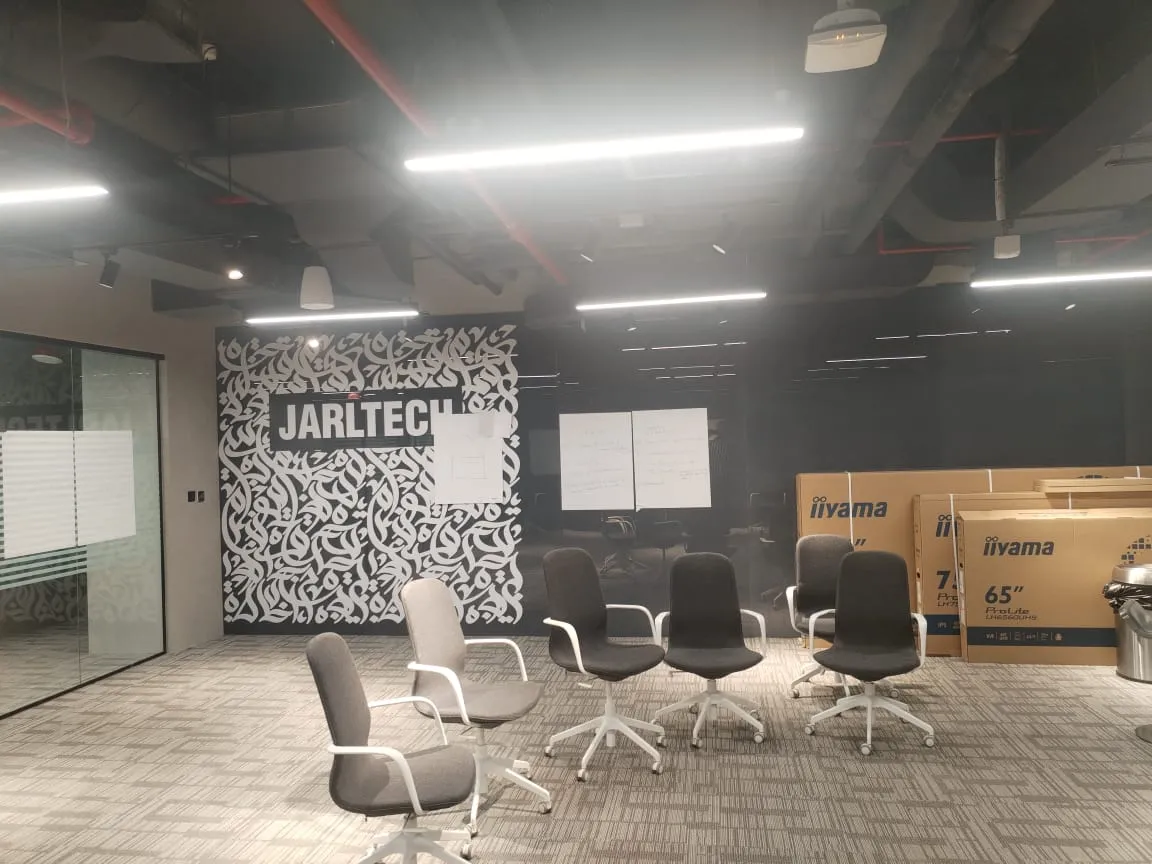
Offices & commercial
Design & build up to 1,000 sqm, from the DEWA load application to final handover.
ElectricalHVACPlumbingSee this sector02What actually changes
The constraint that drives each design.
Food production & kitchens
Extract and make-up air have to balance. Get it wrong and the kitchen runs negative, doors pull shut and the extract never clears the line.
Pharmaceutical & laboratories
Equipment runs to a written specification, so power quality, air handling and instrumentation are part of that specification — not something added afterwards.
Healthcare
A treatment room cannot lose power or water mid-session, so isolations are planned around clinic hours and tested before anyone relies on them.
Restaurants & mall units
The centre sets the working hours. Deliveries, hot works and noisy works are booked slots, and the programme is built backwards from them.
Offices & commercial
Loads move as the layout does. Distribution is planned with spare ways so the next change does not mean a new board.
03Recent work
Projects by sector.
Thirty projects listed on this site, from single mall units to production floors. More than 500 completed since 1999.
Restaurants, retail & mall units21
- Nakheel Mall Palm Jumeirah
- Activate MCC Mirdif City Centre
- D Square 2 Dubai Mall Fashion
- Polar Bliss Sundae Sports Society
- Bread Ahead Mirdif City Centre
- Restaurant MEP Works Hatboor City, Sheikh Zayed Road
- + 15 more
- Trident Bayside Dubai Marina
- Jarltech Office Expo City
- Residential MEP Works Jumeirah Islands
- Commercial Bank DIFC
- Residential MEP Works Emirates Hills
- MEP Works DWTC at Expo City
- Kitchen MEP Works Istinye Rotisserie, Dubai Mall
Each sector page sets out what changes in the design, the approvals and the working hours.
View all projectsTell us your requirements.
Our team will review them and provide a practical, tailored solution within your required timeline.
FAQCommon questions
Questions we are asked before a survey.
Something not covered here? Call +971 50 905 2061 or request a site survey.
Which sectors do you work in?
Food production and commercial kitchens, pharmaceutical and laboratories, healthcare, restaurants and mall units, and offices and commercial spaces.
Can you work inside a mall?
Yes. Mall units are a large part of our work, and the programme is built around the centre's booked working hours, deliveries and hot works permits.
Can you work in an occupied building?
Yes. Work is staged and isolations are agreed in advance so the space stays usable, which is normally how clinic and office projects have to run.
Do you work in food production areas?
Yes — kitchens and production areas are a core sector for us, where drainage, extract and equipment power have to suit both the process and the inspection that follows.